<-- style PDP --> 558 Mountain Brow Boulevard, Hamilton - Detached for sale for $1,199,900
  • sold

558 Mountain Brow Boulevard

Hamilton, Ontario, L8T 1A9 - Huntington

$1,199,900$000000

  • Neighbourhood

    Huntington

  • Major Intersection

    Ellsworth Dr.

  • Listed Since: 30 day(s)

  • Last update: 24 day(s) ago

Overview

  • Property Type

    Detached, Bungalow

  • Bedrooms

    3

  • Bathrooms

    3

  • Basement

    Finished + Full

  • Kitchen

    1

  • Total Parking

    7 (1 Attached Garage)

  • Lot Size

    100.21x195.36 (Feet)

  • Taxes

    $9,139.59 (2026)

  • Type

    Freehold

Property Description

Property description for 558 Mountain Brow Boulevard, Hamilton

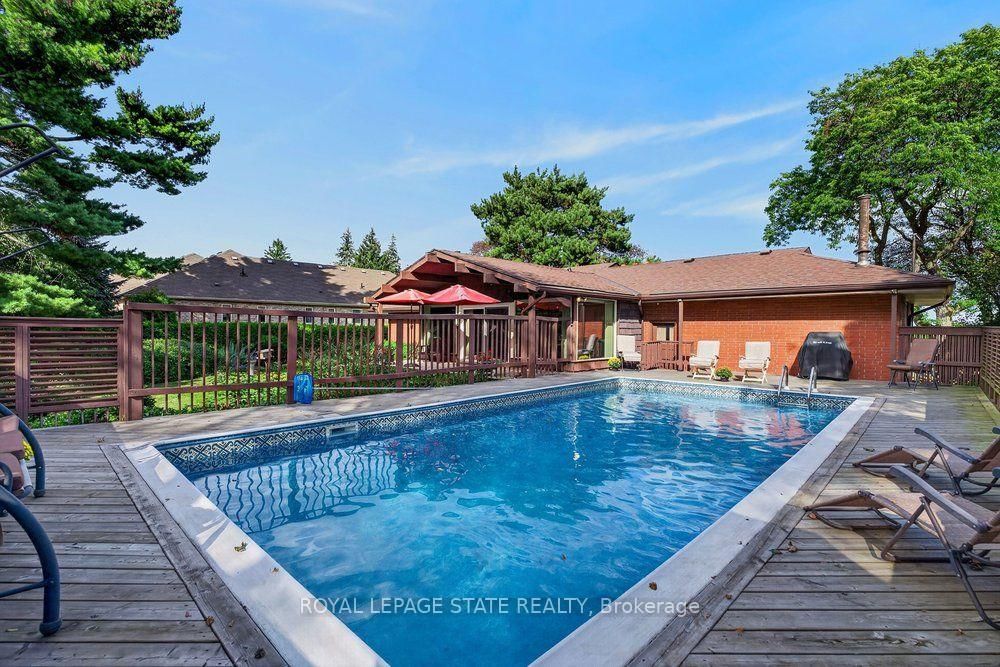
Welcome to 558 Mountain Brow Boulevard, an incredible opportunity in one of Hamilton Mountain's most desirable and established locations! Set on an impressive 100' x 195' mature, tree-lined lot, this solid bungalow offers exceptional space, privacy and endless potential for those looking to create something truly special. The home has been lovingly maintained over the years and, while ready for a new vision and modern updates, offers outstanding bones and a wonderful foundation for a spectacular renovation. A long private driveway leads to an attached garage, while the expansive backyard feels like your own private retreat, complete with mature trees, generous green space and an onground swimming pool-perfect for entertaining, relaxing or creating the backyard oasis of your dreams. The location is equally impressive, positioned along Hamilton's scenic Mountain Brow and close to beautiful escarpment trails, parks, recreation and some of the city's most picturesque natural surroundings. Everyday conveniences including shopping, restaurants, schools and services are just minutes away, with easy access to the LINC, Red Hill Valley Parkway and major routes throughout the city. Whether you're a renovator, investor or buyer searching for a forever home you can make entirely your own, properties highlighted by this combination of location, lot size and potential are increasingly hard to find. Bring your vision and transform this well-built bungalow into the showpiece it deserves to be!

Listed by ROYAL LEPAGE STATE REALTY

  • MLS #

    X13773606

  • Sq. Ft

    1100-1500

  • Sq. Ft. Source

    MLS

  • Lot Irregularities

    Y

  • Year Built

    51-99

  • Pool

    On Ground

  • Drive

    Pvt Double

  • Garage

    Attached, 1 spaces

  • Total Parking

    7

  • Family Room

    Y

  • Den

    Y

  • Exterior

    Brick

  • Fireplace

    Y

  • Roof

    Asphalt Shingle

  • Foundation

    Concrete Block

  • Elevator

    n/a

  • Water View

    n/a

  • Laundry Level

    Lower

  • Heat

    Forced Air

  • A/C

    Central Air

  • Water

    Municipal

  • Water Supply

    n/a

  • Sewers

    Sewers

  • Central Vac

    N

  • Living

    4.37 x 2.59 ft Main level

    Fireplace

  • Dining

    3.73 x 2.92 ft Main level

  • Kitchen

    3.89 x 3.63 ft Main level

    Eat-In Kitchen

  • Family

    7.06 x 3.91 ft Main level

  • Primary

    4.34 x 3.02 ft Main level

    3 Pc Ensuite

  • Br

    4.37 x 2.59 ft Main level

  • Br

    3.33 x 2.74 ft Main level

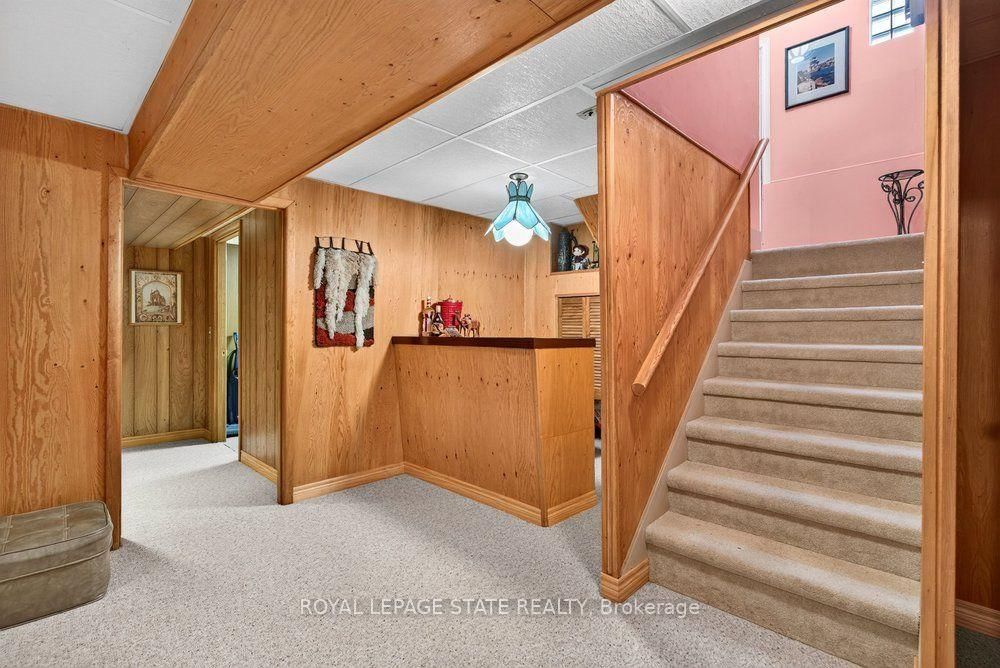
  • Rec

    4.11 x 7.82 ft Bsmt level

  • Laundry

    3.33 x 3.1 ft Bsmt level

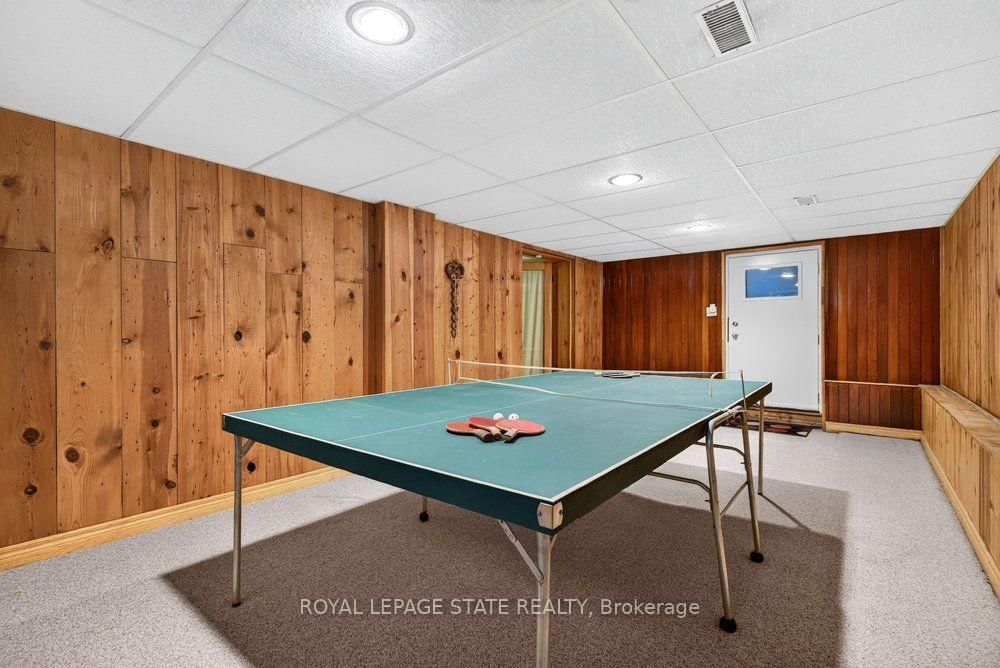
  • Games

    6.68 x 3.58 ft Bsmt level

  • MLS #

    X13773606

  • Sq. Ft

    1100-1500

  • Sq. Ft. Source

    MLS

  • Lot Irregularities

    Y

  • Year Built

    51-99

  • Pool

    On Ground

  • Drive

    Pvt Double

  • Garage

    Attached, 1 spaces

  • Total Parking

    7

  • Family Room

    Y

  • Den

    Y

  • Exterior

    Brick

  • Fireplace

    Y

  • Roof

    Asphalt Shingle

  • Foundation

    Concrete Block

  • Elevator

    n/a

  • Water View

    n/a

  • Laundry Level

    Lower

  • Heat

    Forced Air

  • A/C

    Central Air

  • Water

    Municipal

  • Water Supply

    n/a

  • Sewers

    Sewers

  • Central Vac

    N

  • Living

    4.37 x 2.59 ft Main level

    Fireplace

  • Dining

    3.73 x 2.92 ft Main level

  • Kitchen

    3.89 x 3.63 ft Main level

    Eat-In Kitchen

  • Family

    7.06 x 3.91 ft Main level

  • Primary

    4.34 x 3.02 ft Main level

    3 Pc Ensuite

  • Br

    4.37 x 2.59 ft Main level

  • Br

    3.33 x 2.74 ft Main level

  • Rec

    4.11 x 7.82 ft Bsmt level

  • Laundry

    3.33 x 3.1 ft Bsmt level

  • Games

    6.68 x 3.58 ft Bsmt level

Thinking of Selling?

Find Out Your Home’s Value in Today’s Market!

No Email or Signup is required to view your home estimate.

estimate your home value

Contact Manoj Kukreja

Sales Representative,
Century 21 People’s Choice Realty Inc.,
Brokerage
(647) 576 - 2100

Manoj profile avatar

Estimated price

Date
Price
Change
2026-09-11
$1,150,560
-0.11%

Mortgage Calculator

This data is for informational purposes only.

Mortgage Payment per month

Principal Amount

Interest

Total Payable

Amortization

Amortization

Closing Cost Calculator

This data is for informational purposes only.

Closing Cost Total for this property

Total Cash flow for purchasing this property

Down Payment(%)*
Additional information

Provincial Land Transfer Tax

Ontario Land Transfer Tax Rebate

Toronto Land Transfer Tax

Toronto Land Transfer Tax Rebate

PST on CMHC Insurance Premium

Lawyer Fees

$2,825

Government Registration Fee's

$164

Title Insurance

Closing Cost Total

Total Cash flow for purchasing this property

Provincial Land Transfer Tax

Ontario Land Transfer Tax Rebate

Toronto Land Transfer Tax

Toronto Land Transfer Tax Rebate

PST on CMHC Insurance Premium

Lawyer Fees

$2,825

Government Registarion Fee's

$164

Title Insurance

Down Payment(%)*

* A down payment of less than 20% is permitted only for first-time home buyers purchasing their principal residence. The minimum down payment required is 5% for the portion of the purchase price up to $500,000, and 10% for the portion between $500,000 and $1,500,000. For properties priced over $1,500,000, a minimum down payment of 20% is required.

Thinking of Selling?

Find Out Your Home’s Value in Today’s Market!

No Email or Signup is required to view your home estimate.

estimate your home value

Contact Manoj Kukreja

Sales Representative, Century 21 People’s Choice Realty Inc., Brokerage
(647) 576 - 2100

Manoj profile avatar

Recent Sold Listings in Huntington, Hamilton

Popular Cities